
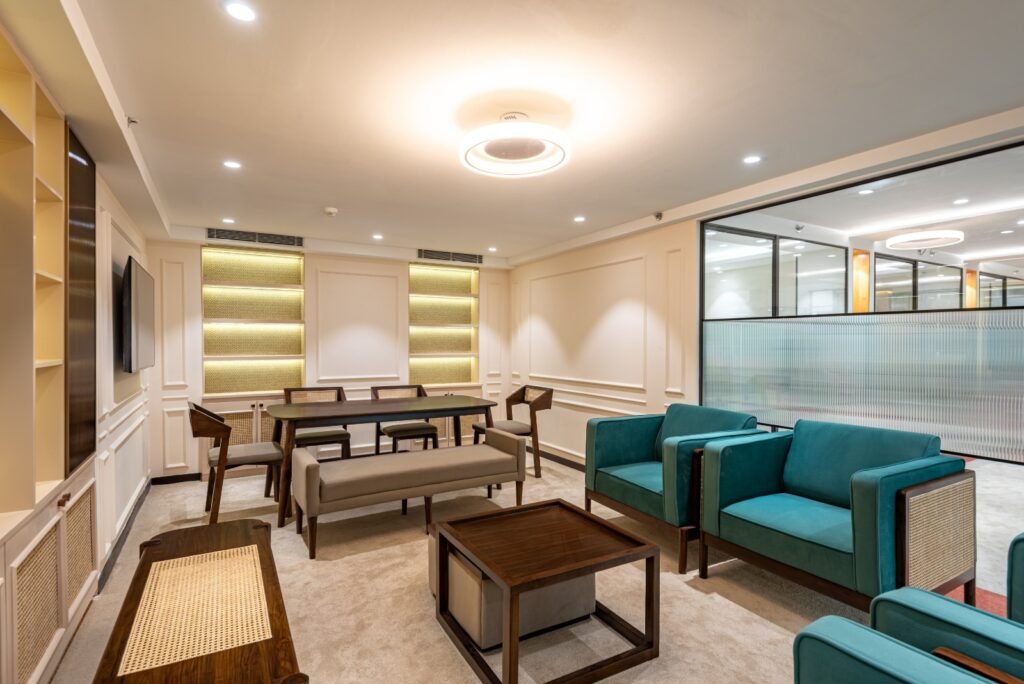
Office Interior Designer in Noida Creating Stylish, Functional, and Personalized Workspaces

We create office interiors that inspire productivity, creativity, and success.

Why We Are The Leading Interior Design Firm in India

BEYOND SPACE INTERIOR  has an incredible team of architects, interior designers, and project managers who ensure you get an innovative, thoughtful and timeless design for your space. We craft your space to fulfil your needs and aspirations with perfection. You get a beautiful extension of the modern urban lifestyle with our architecture solutions.

  • 12+ years of experience in architecture services
  • Highly trusted for high-end luxury Commercial architecture
  • 150,000+ sqft of modern corporate setups delivered
  • 50,000+ sqft of academic and institutional space delivered
  • 200,000+ sqft of coworking spaces designed across the India region
242dfa1a 81f3 4253 a2ac 150d3345149c

Our Reach & Experience

Pan-India Presence

Successfully delivered 500+ projects across major metros and tier-2 cities including Mumbai, Delhi NCR, Bangalore, Hyderabad, Pune, Chennai, & Kolkata etc.

Multi-Sector Expertise

Specialized in Retails, Banking, Financial, Warehouses, Logistics, MNC's, Corporate, Healthcare, Insurance, Education etc.

Trusted by Industry Leaders

Proud clients with global brands including L&T Finance Ltd, Sharekhan, Zomato, Piramal Group, McDonald's, Arham Finance, Writer, Allcargo Logistics and many more.

Timely, Quality Execution

Delivering exceptional results efficiently, without excuses or delays. Beyond Space Interior has achieved significant milestones

Project Transformations Stories: Before & After

A visual testament to our craftsmanship4explore the remarkable makeovers that redefine commercial environments,
improving efficiency, comfort, and brand expression.

b

Before - Restaurant Fit out

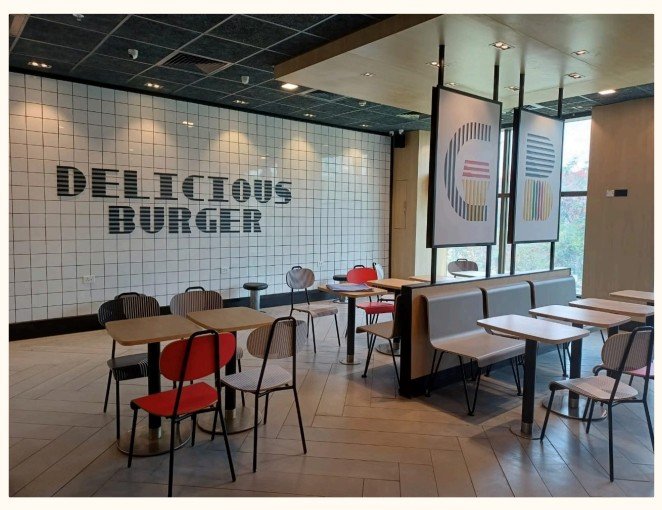
Modern dining space with contemporary furniture, professional lighting, and inviting customer atmosphere.
10

After - Restaurant Fit out

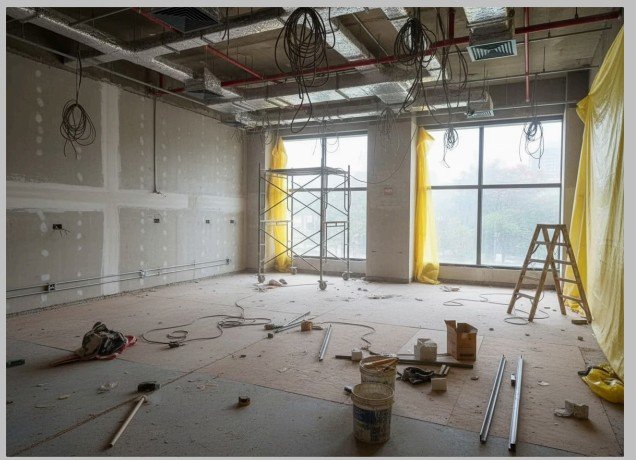
Raw construction site with exposed concrete, hanging wires & construction debris scattered throughout the space.
cor

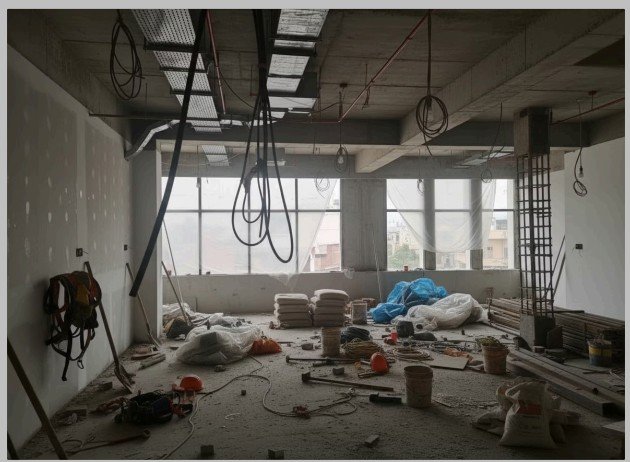
Before - Corporate Fit out

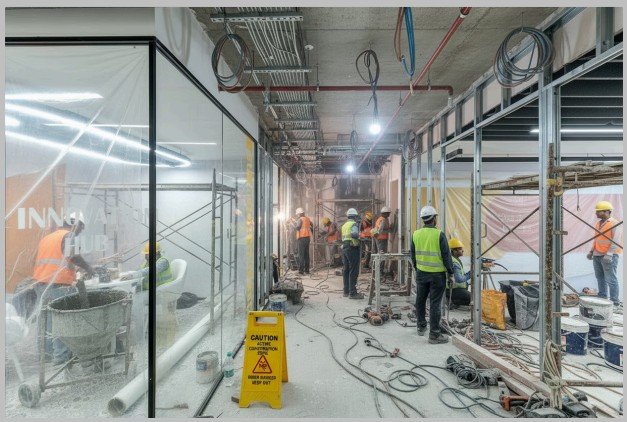
Active construction zone with unfinished surfaces, exposed ceiling structure, and building materials in progress.
Ad4c83fd A8c6 4410 9692 1bad278c26ce

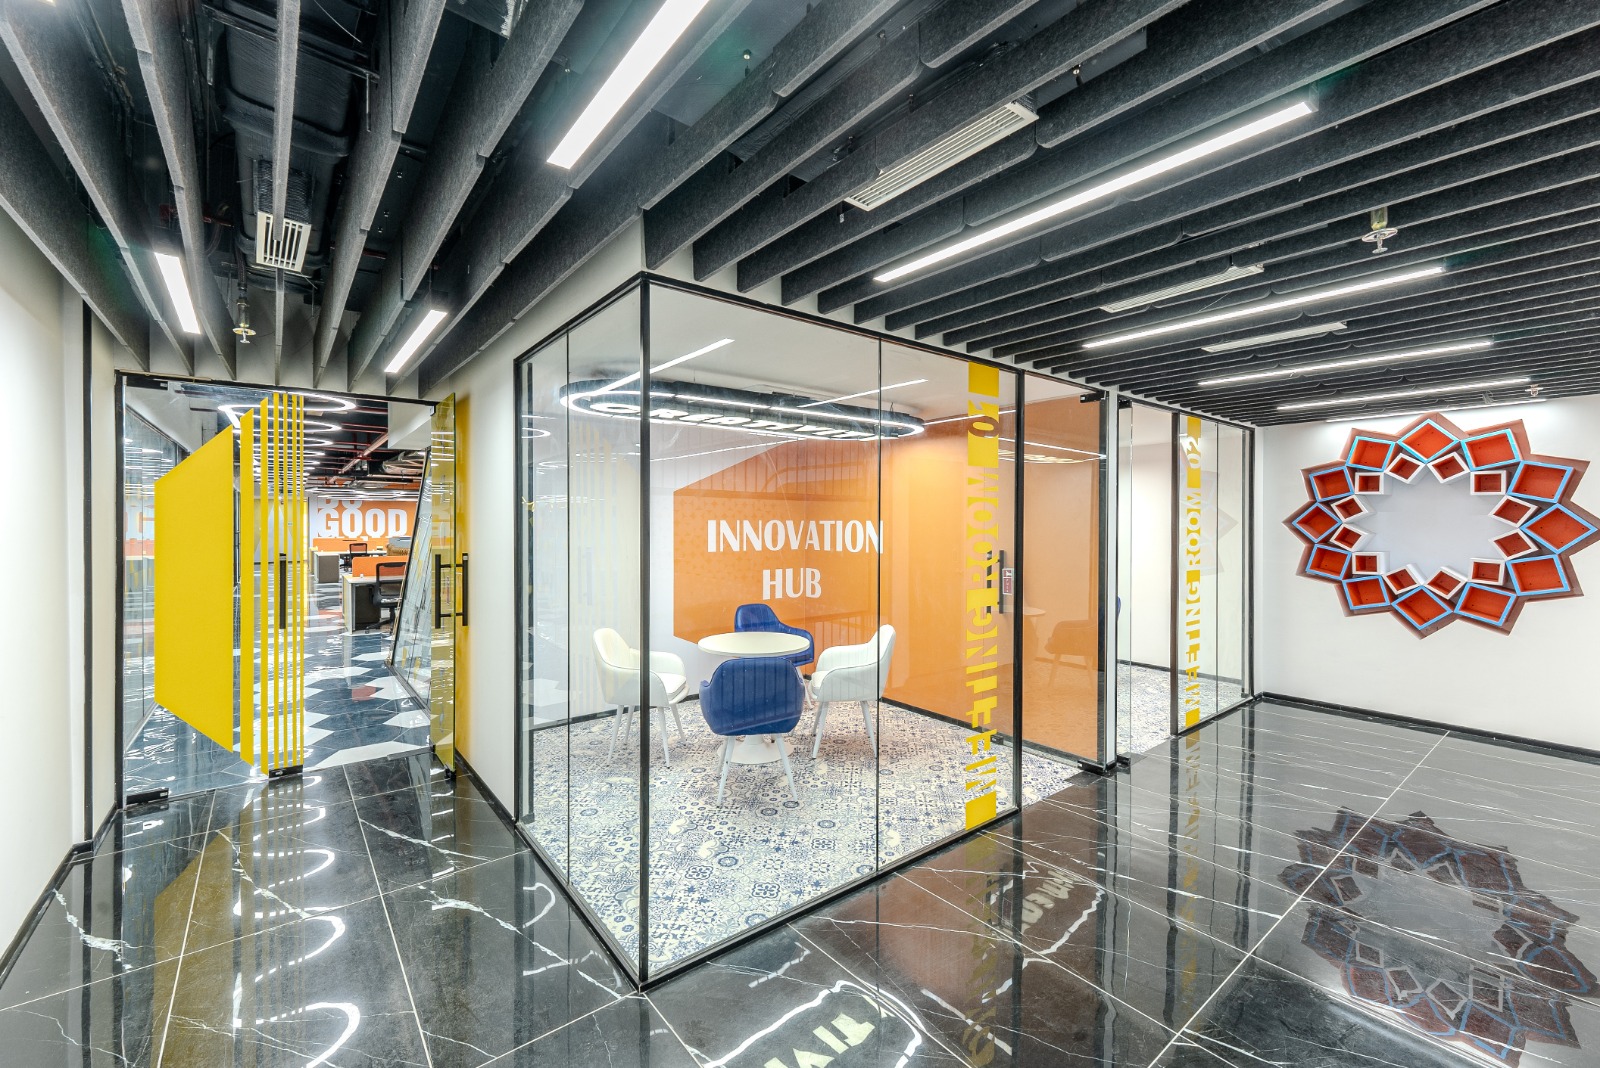
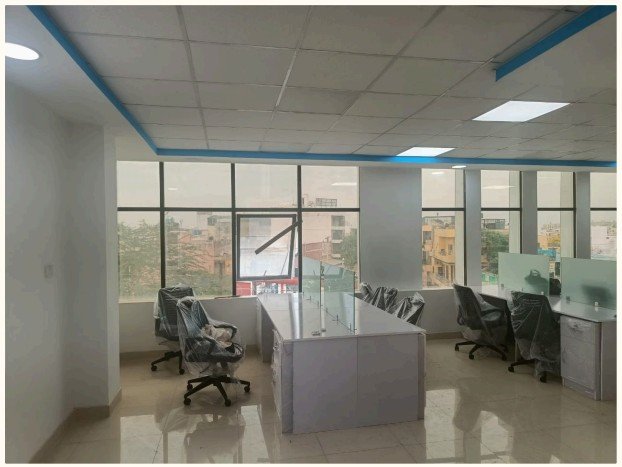
After - Corporate Fit out

Sophisticated office environment with sleek design, collaborative spaces, and premium finishes throughout.
bn

Before - Bank Branch

Empty shell space with bare concrete floors, unfinished walls, and basic structural elements only.
mn

After - Bank Branch

Sophisticated office environment with sleek design, collaborative spaces, and premium finishes throughout.
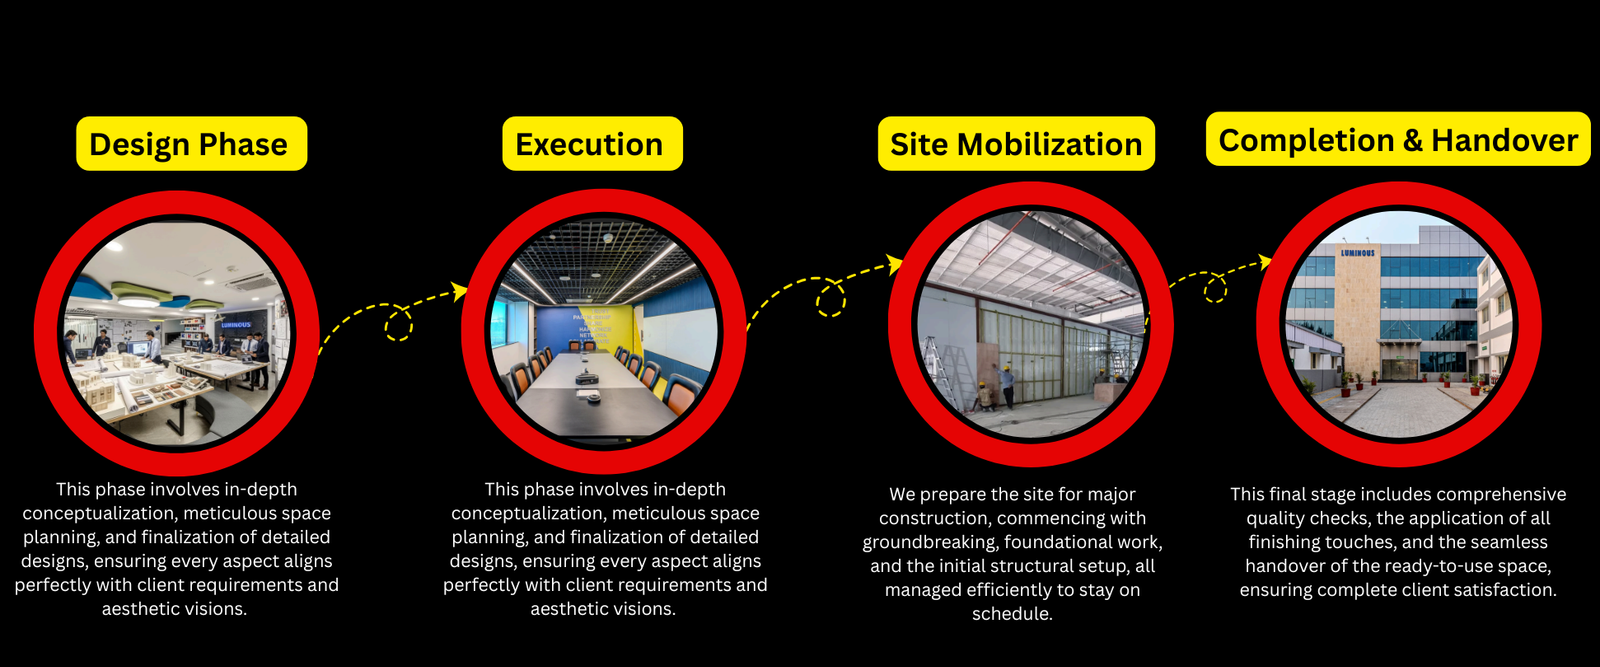
Project Timeline: From Concept to Completion

Beyond Space Interior follows a systematic 4-phase methodology for every project, ensuring quality delivery within agreed timelines. This approach guarantees a seamless transformation from initial vision to a fully realized, functional space.

Our interactive floor plans deliver an unparalleled understanding of space with these key features:

These advanced visualization tools empower our clients to truly understand space optimization, test various scenarios, and
make data-driven layout decisions that ensure every design perfectly aligns with their strategic goals.

Corner Details on Hover

Instantly access comprehensive information about each space, from dimensions to material specifications.

Traffic Flow Analysis

Visualize pedestrian movement and identify bottlenecks to enhance efficiency and user experience. .

2D/3D View Toggle

Seamlessly switch between traditional floor plans and immersive three-dimensional perspectives.

Scroll to Top