





MNC & Corporate Office Interior Design Services

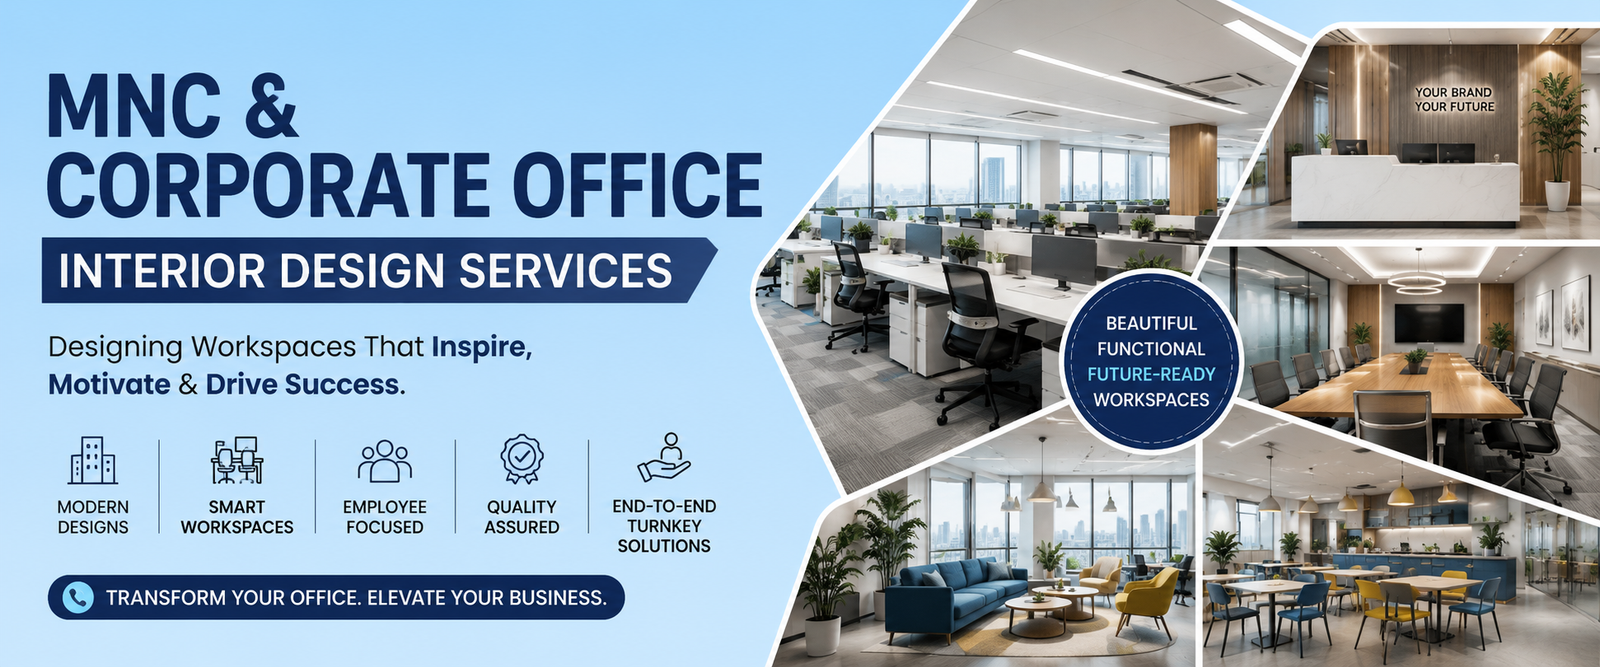
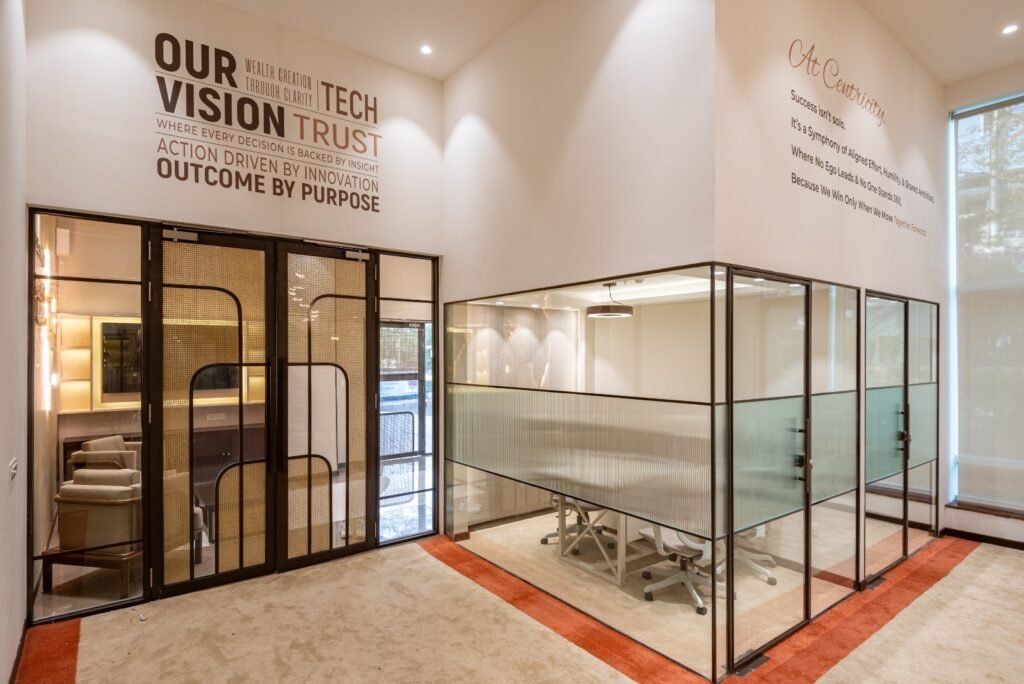
Create a modern, productive, and inspiring workplace with our premium MNC and Corporate Office Interior Design Services. We specialize in designing professional office spaces that reflect your brand identity, improve employee productivity, and leave a lasting impression on clients.

Our Corporate Interior Design Services
  • 🏢 Corporate Office Interior Design
  • 💼 MNC Office Fit-Out Solutions
  • 👨‍💼 Executive Cabin & CEO Office Design
  • 👥 Conference & Meeting Room Design
  • 🪑 Modular Workstations & Office Furniture
  • 💡 Reception & Lobby Design
  • ☕ Cafeteria & Breakout Area Design
  • 🌿 Biophilic & Sustainable Office Interiors
  • 💻 IT Office & Startup Workspace Design
  • 🎨 Turnkey Interior Design & Project Execution
f83f137d c9d4 4f80 ac0d 5592bf2da248

Why Choose Us?

  • Customized Office Designs
  • Experienced Interior Designers
  • End-to-End Turnkey Execution
  • Premium Quality Materials
  • On-Time Project Delivery
  • Transparent Pricing
  • Dedicated Project Manager
  • Modern & Sustainable Design Concepts
  • PAN India Project Execution
  • After-Sales Support

Industries We Serve

  • IT & Software Companies
  • MNC Offices
  • Corporate Headquarters
  • Banking & Financial Institutions
  • BPO & Call Centers
  • Healthcare Offices
  • Real Estate Companies
  • Manufacturing Corporates
  • Consulting Firms
  • Startups & Co-working Spaces

Perfect For

  • MNC Headquarters
  • Corporate Offices
  • IT Companies
  • BPO & KPO Offices
  • Financial Institutions
  • Healthcare Offices
  • Educational Institutions
  • Co-working Spaces
  • Customized Designs
  • Turnkey Execution

Our Esteemed Clients

We are honored to be the trusted interior solutions clients for some of the world’s most recognized brands. Our client relationships are built on consistent delivery of excellence, and many have clients with us for multiple projects across different locations.

fd05a2fd 9577 4abe af28 c938606e1525
b45d082c 47e6 4a0b af8e c847ac5e8592
google logo 1 1
5364faca e4af 4755 b4a2 07f2bd4b0a19
oip (2)
6071a7a5 ff1a 4ab4 af63 698f0cae137f

Design & Build Time-lapse: From Imagination to Reality

Witness the complete 8-week transformation of a commercial interior project, from raw site to finished space.

d1

Day 1: Site Survey & Preparation

In-depth site assessment, surveying, and initial clearing to prepare the ground for construction.
d2

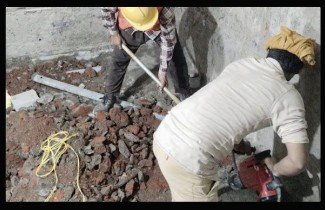
Week 1 : Demolition & Structural Work

Existing structures are carefully demolished, and major structural modifications commence.
d3

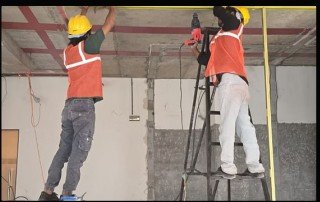
Week 2: MEP Rough-in

Installation of Mechanical, Electrical, and Plumbing (MEP) systems, including conduits and pipes.
d4

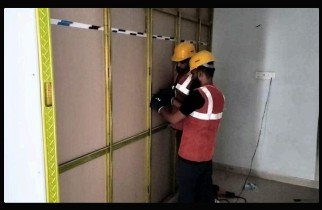
Week 3: Partition & Framing

Construction of interior wall partitions and the framework that defines individual spaces.
d5

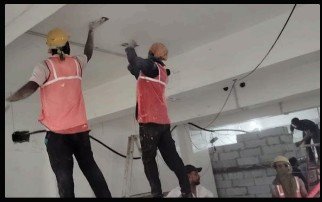
Week 5: Ceiling & Flooring

Installation of ceiling grids, panels, and initial layers of flooring to establish the room's base.
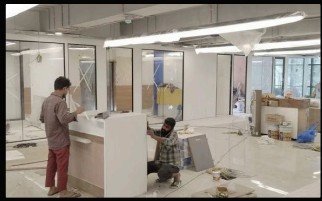
d7

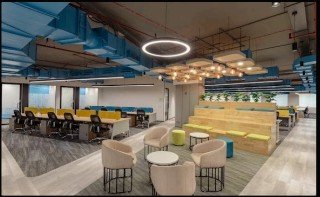
Week 6: Carpentry , Painting & Finishes

Applying carpentry details, paint, wallpapers, and finishing layers to enrich the space with vibrant color and refined texture.
d6

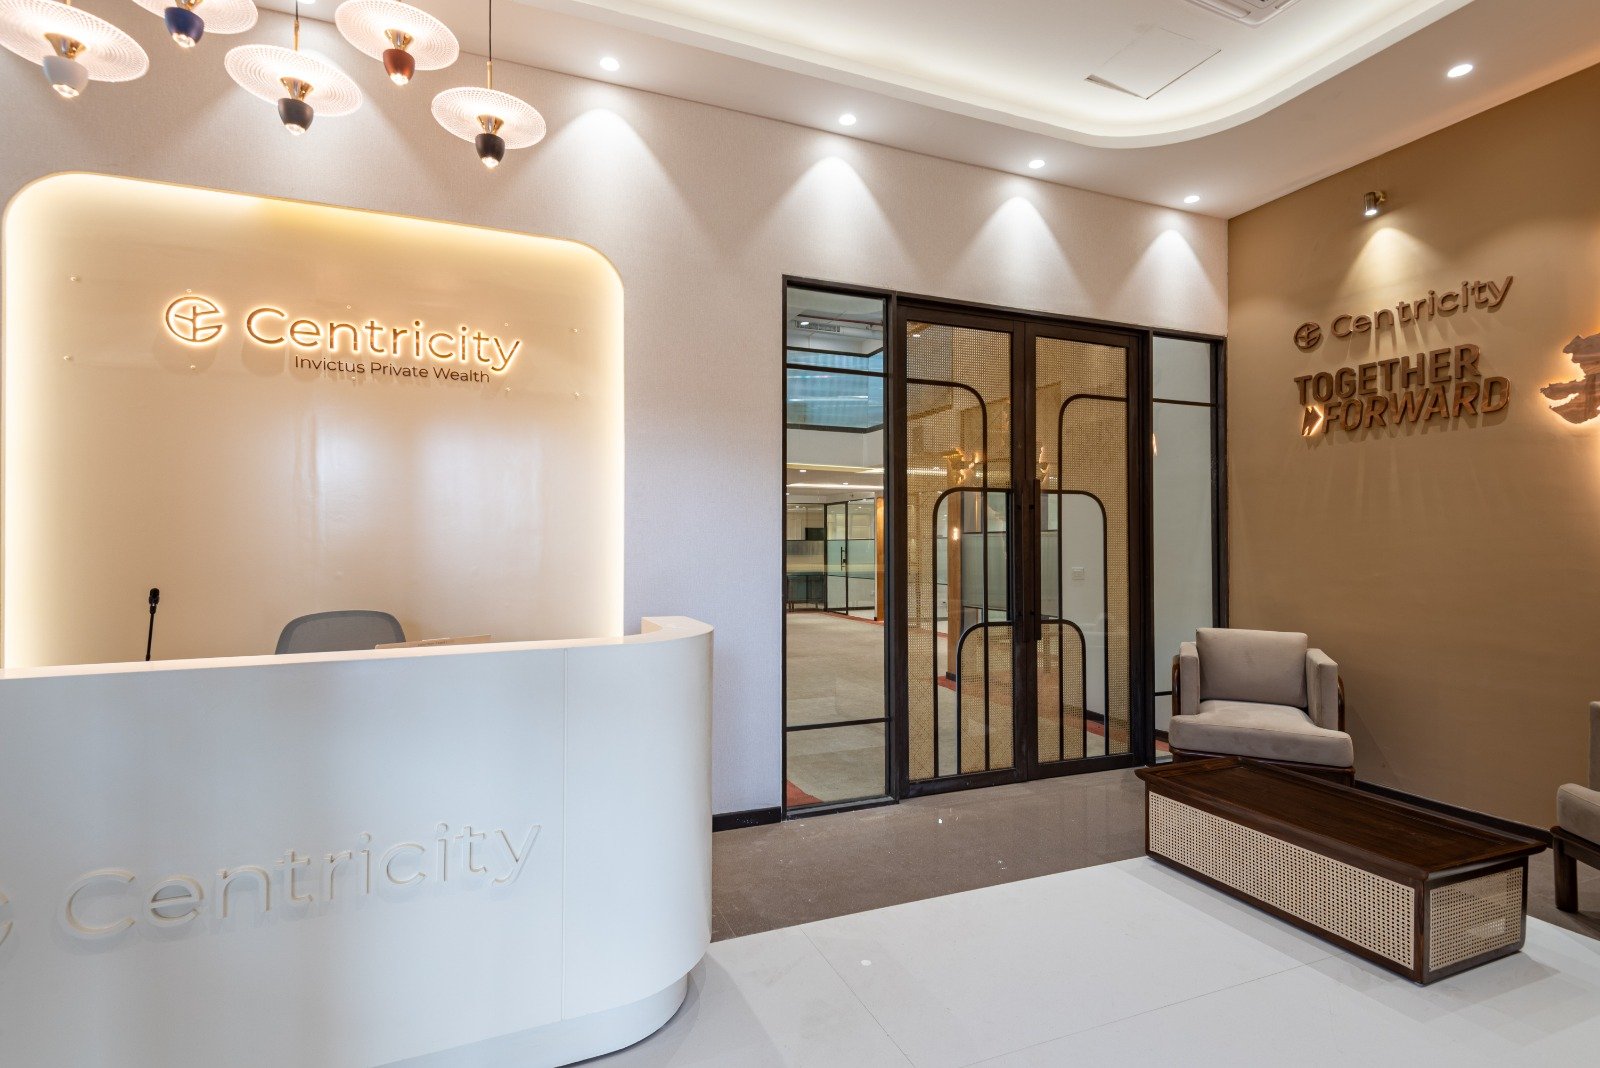
Week 6 : Furniture & Fixtures

Assembly and placement of furniture, installation of light fixtures, and other decor elements.
4a683257 3439 4425 8655 ea7baa1a0596

Final Stage & Handover

Construction of interior wall partitions and the framework that defines individual spaces.

Scroll to Top