Beyond Space focuses on creating efficient, organized, and functional warehouse environments that support fast-paced logistics and distribution operations. This warehouse design concept for Zomato emphasizes optimized space utilization, streamlined material movement, employee safety, and practical operational planning.
Key Design Features
Optimized Space Planning: Efficient zoning for storage, inventory management, and daily operations.
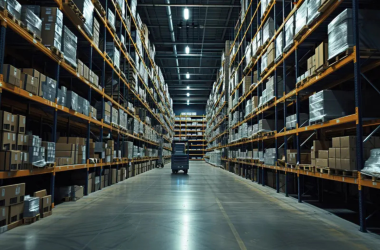
Storage & Racking Solutions: Organized storage layouts designed to improve accessibility and space utilization.
Loading & Dispatch Areas: Dedicated zones to support smooth goods movement and dispatch activities.
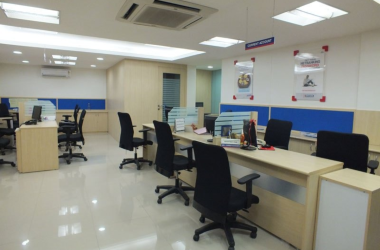
Warehouse Office Interiors: Functional workstations, supervisor cabins, and administrative spaces.
Lighting & Ventilation: Practical solutions for visibility, comfort, and operational efficiency.
Safety & Circulation: Clearly planned movement routes, signage, and coordination with applicable safety requirements.
Our Design Approach
At Beyond Space, we combine thoughtful space planning, durable materials, and coordinated project management to create warehouse interiors that meet operational requirements while supporting productivity and future expansion.
Project Goal: To develop a practical, well-organized, and efficient warehouse environment that supports seamless logistics operations.
Beyond Space — Designing Spaces That Drive Business Forward.
How We Work At Beyond Space Interior Design, we follow a systematic and client-focused approach to deliver modern, functional, secure, and aesthetically pleasing commercial spaces....
Luminous – MNC & Corporate Interior Design At Beyond Space, we specialize in creating modern, innovative, and functional interior spaces for multinational corporations (MNCs) and...
At Beyond Space, we design innovative, functional, and engaging educational environments for modern learning institutions like Unacademy. Our approach focuses on creating inspiring spaces that...