McDonald’s – Food Court Interior Design
Project Type: Food Court & Restaurant Interior Design
Industry: Food & Beverage
Design & Execution: Beyond Space
Project Overview
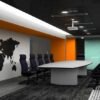
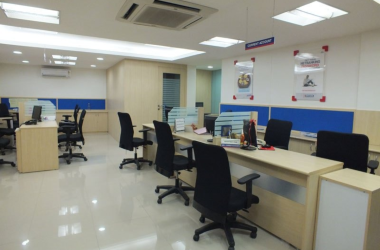
At Beyond Space, we focus on creating modern, inviting, and functional food court environments that enhance customer experience and support efficient restaurant operations. This McDonald’s-inspired interior design concept combines contemporary aesthetics, smart space planning, comfortable seating, and efficient service areas to create a welcoming dining destination.
Key Design Features
1. Modern Interior Concept
Contemporary design elements, attractive finishes, and coordinated colors that create a vibrant and welcoming dining atmosphere.
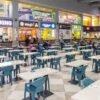
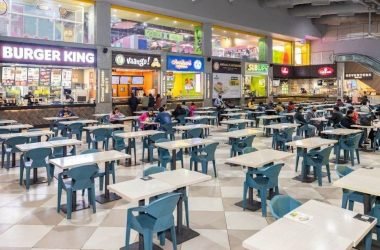
2. Efficient Seating Arrangements
Well-planned seating layouts that maximize available space while ensuring customer comfort and smooth movement.
3. Service Counter & Ordering Area
Organized ordering counters and pickup zones designed to support efficient customer service and reduce congestion.
4. Lighting & Ambience
Thoughtfully designed lighting that creates a comfortable atmosphere and highlights key interior features.
5. Material Selection & Finishes
Durable, easy-to-maintain materials suitable for high-traffic dining environments.
6. Kitchen & Back-of-House Planning
Functional zoning for food preparation, storage, staff circulation, and service operations, coordinated with applicable hygiene and safety requirements.
7. Brand-Focused Design
Interior elements planned to complement the brand identity and deliver a consistent customer experience, subject to brand approval.
Our Work Process
At Beyond Space, we follow a structured process involving requirement analysis, space planning, concept development, 3D visualization, material selection, execution coordination, quality control, and final handover.
Our goal is to create attractive, practical, and efficient food court interiors that balance customer comfort with operational performance.
Beyond Space — Creating Exceptional Dining Experiences Through Innovative Design.